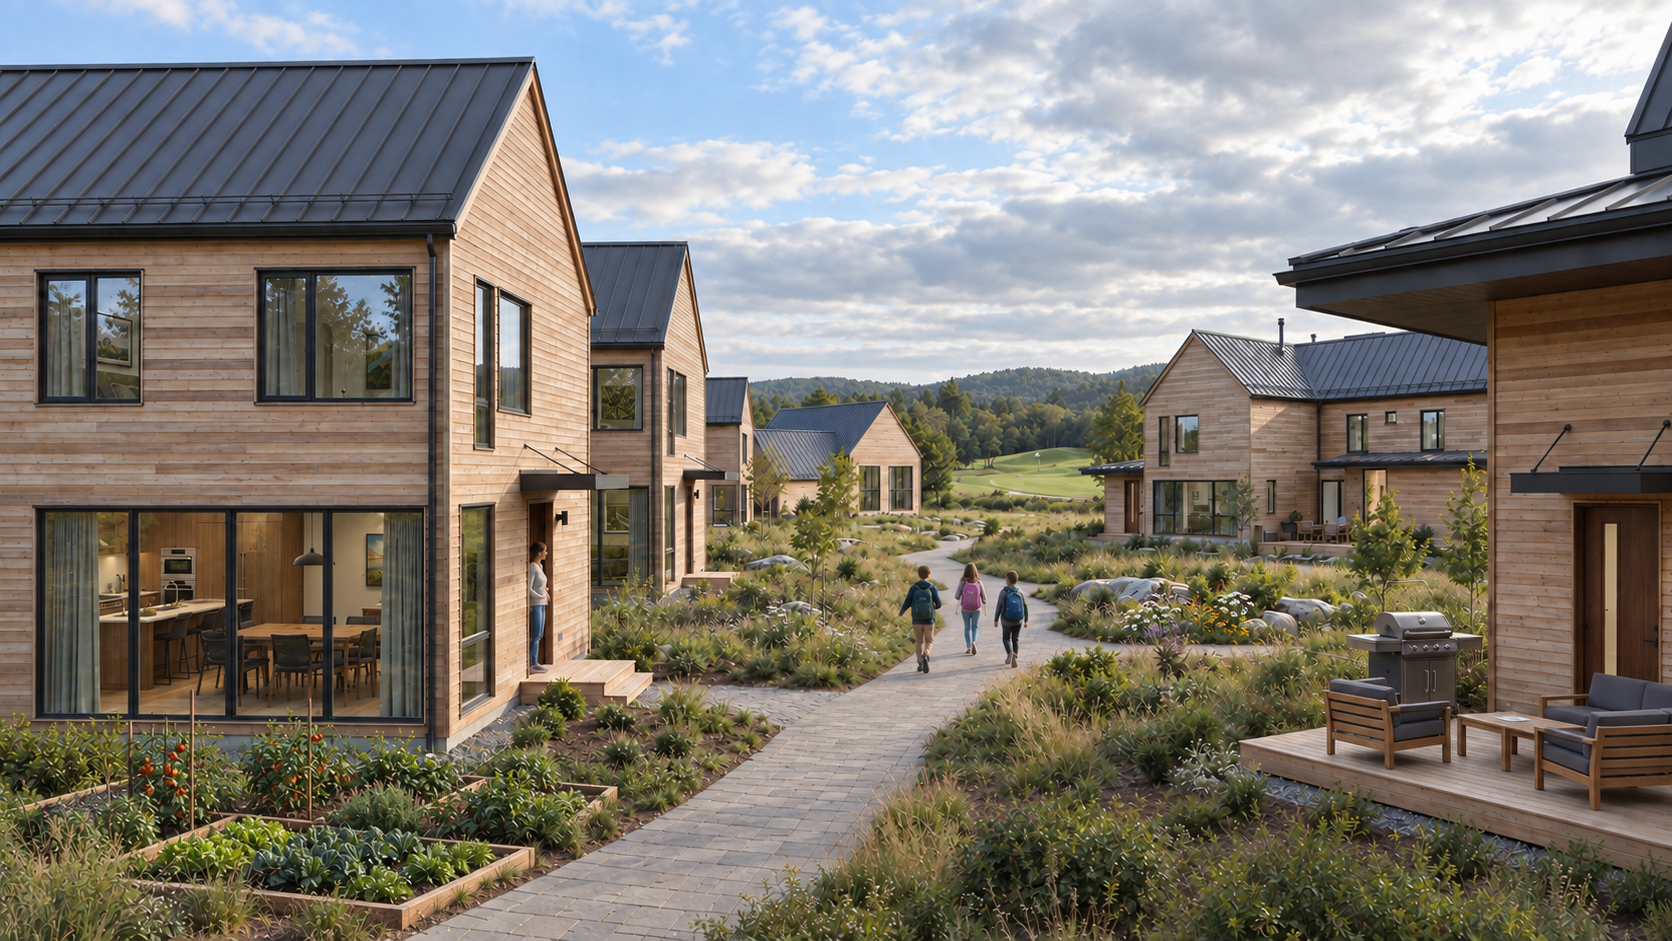
How can a home, hotel or workplace actively contribute to the health and wellbeing of its users? How can it become more than a container for our lives—an active participant in helping us live well?
Our seven pillars bring these questions into the development process. Working alongside your team, we shape places that support health, happiness and overall wellbeing, putting people at the centre of design decisions. Together, we explore how the building can support better sleep, recovery, mental clarity, natural rhythms, nourishment, balance and movement.
We adapt the framework to each asset and its users, considering their daily activities and the relationships between spaces. Those insights guide decisions in the brief and design, connecting the wellbeing ambition with what the project can deliver and sustain.
ALIŌ RESIDENTIAL
Homes that support everyday life.
Wellbeing built into everyday life. The seven pillars connect the way people feel with the decisions made about their homes and shared spaces.
Shape the brief with the developer and design team. Where shared spaces need ongoing care or programming, agree who will deliver it and how it will be funded.
01
Emotional regulation
CalmSpace™
A home’s value is experienced in how it feels to return to it.
CalmSpace considers how the environment helps residents unwind and move out of the demands of the day. Privacy, acoustics, materials, lighting and sound work together to create a sense of ease. This can include a sheltered window seat or a more immersive place of retreat, giving residents somewhere to pause and feel looked after within their own home.
02
Healing and sleep
Sleeproom™
A home should give restorative sleep the attention it deserves.
Sleeproom brings the bedroom, its surroundings and the household’s daily rhythms into one approach to rest and recovery. Light, darkness, sound, air and temperature are considered together, alongside comfort and the transition into sleep. It gives the residential promise a meaningful foundation: a home designed to support something its residents depend on every night.
03
Mind health and wellness
MindHub™
A home should make room for a clearer mind.
MindHub supports the moments when residents want to read, reflect, learn or think without interruption. It considers how privacy, sensory comfort and a connection to the world outside can create the right setting for attention. A dedicated space or a carefully integrated corner gives mental clarity a place within the home, alongside its social and practical functions.
04
Natural rhythms
NatureSync™
A home should move with the rhythms of the day and the seasons.
NatureSync makes the most of natural light wherever the site and building allow, considering when and where daily activities take place. As daylight changes, responsive lighting adjusts its intensity and tone to complement the time of day, the season and the atmosphere residents want to create. The aim is a home that feels connected to natural rhythms while responding comfortably to the lives within it.
05
Eating and nutrition
NourishNest™
The kitchen should make eating well and coming together feel easy.
NourishNest considers the kitchen as a flexible place for family life, friendship and the everyday pleasure of food. It follows the whole journey through the household: bringing food in, storing and preserving it, making it visible and appealing, preparing it and sharing a meal. Keeping useful leftovers, clearing away and separating waste are part of the same thinking. The space supports the work of nourishment while making room for conversation, participation and changing occasions.
06
Harmony and balance
WorkWell™ Suite
A home should support working life while protecting the life around it.
WorkWell considers how residents can concentrate, take a call or complete a working day without work spreading through the household. Privacy, comfort, adaptability and the ability to close work away are considered together. The result is a home that can respond to changing routines and household needs, with a clearer boundary between being productive and being at home.
07
Serendipity and activity
PlayLab™
A home should make movement and play part of everyday life.
PlayLab brings playfulness into daily activities and considers how the home connects with the shared places around it. It creates room for both spontaneous activity and dedicated spaces where children, adults and families can move and play together. Flexible areas, everyday routes and opportunities for discovery extend the experience beyond a single playroom or fitness amenity, giving active life a place throughout the home and its surroundings.
A guest has little time to learn a place. Design and service need to work together, from the first arrival to the last night’s sleep.
Agree the experience with the owner, designer and operator early. Test service commitments against staffing, housekeeping, maintenance and the operating budget.
01
Emotional regulation
CalmSpace™
A hotel should understand how a guest feels as they move through it.
CalmSpace maps the emotional and behavioural journey of the guest, paying particular attention to transitions. Arriving, departing, waiting, meeting and lingering bring different needs into the same surroundings. The lobby becomes a sequence of connected settings, each with an appropriate atmosphere, degree of privacy and relationship to movement. From the first threshold to the guestroom, spatial planning, acoustics, light and orientation help guests find their place and settle into the experience.
02
Healing and sleep
Sleeproom™
It seems obvious, yet too many hospitality experiences still dance around the edges of good sleep.
Design is paramount, and the details matter. Sleeproom brings neuroscience and sleep research into the planning of the guestroom and its surroundings, extending well beyond bedding and blackout blinds. Spatial relationships, acoustics, temperature, light and intuitive controls are considered together, from the transition into the room to movement during the night. The commercial relevance is clear: nearly four in five guests whose sleep exceeded expectations said they would definitely return.1
03
Mind health and wellness
MindHub™
A hotel should give guests meaningful choice between participation, privacy and mental recovery.
Some properties get this intuitively; others leave it to chance. MindHub makes those choices part of a coordinated spatial strategy, recognising that the same guest may seek company at one moment and solitude at another. It considers the relationship between lively common areas, quieter settings and places of retreat, with transitions that make each comfortable to use. Mental recovery becomes an intentional part of the property’s experience.
04
Natural rhythms
NatureSync™
A hotel should connect guests with daylight, outdoor life and the rhythm of its destination.
That connection takes careful analysis and planning from the earliest stages. NatureSync considers orientation, seasonal conditions and the timing of guest activities to uncover opportunities that might otherwise be missed. The relationship between indoor and outdoor spaces, changing light and daily movement can invite guests out of familiar routines and into the life of the destination. Responsive lighting supports that rhythm as the day moves into evening.
05
Eating and nutrition
NourishTable™
Dining should give guests a reason to look forward to morning, noon and night.
NourishTable brings a spatial and behavioural perspective alongside the work of food and beverage specialists. It considers how setting, ambience, comfort and social interaction contribute to the pleasure of eating—and to the appeal of staying within the property. Through layout, light, acoustics and adaptable settings, an all-day restaurant can offer a distinct experience at each meal: fresh and welcoming in the morning, relaxed and sociable at midday, intimate and atmospheric at night.
06
Harmony and balance
WorkWell™
Hospitality should embrace the way we work now.
A single property may accommodate concentrated work, private calls, informal meetings and leisure at the same time, often for the same guest within a few hours. WorkWell considers how these overlapping behaviours belong within the physical character of the hotel. Privacy, acoustics, comfort and the relationships between spaces allow work to fit naturally into the stay. The next frontier is to build that understanding into the DNA of the place, with room for both engagement and escape.
07
Serendipity and activity
PlayLab™
Movement, play and discovery should run through the whole property.
Resorts commonly provide gyms, pools, recreation areas and organised activities. PlayLab extends that thinking into the smaller moments of the stay: the layout of a guestroom, the experience of a corridor, the invitation of a staircase or an unexpected encounter in a common area. It brings opportunities for movement, curiosity and spontaneous play into the fabric of the property, encouraging guests of different ages and abilities to explore, participate and enjoy being there.
Focus, recovery and connection need space in the working day. The framework connects the building and fit-out with the habits an employer makes possible.
Separate responsibilities from the outset: the landlord shapes the base building; the fit-out team shapes the interior; the employer carries the policies and daily practices.
01
Emotional regulation
CalmSpace™
Recovery after demanding moments.
A quiet room only helps if people can use it. Physical refuge and permission to pause need to come together.
02
Healing and sleep
RestorationRoom™
Daytime restoration, with sleep in mind.
Give people somewhere to pause during the day, while considering the light and routines that extend into their evening.
03
Mind health and wellness
MindHub™
Protect deep focus.
Provide a real choice between collaboration and concentration, so focused work has a suitable setting.
04
Natural rhythms
NatureSync™
Fair access to daylight.
Daylight should be part of the working experience across the team, rather than an advantage attached to a few desks.
05
Eating and nutrition
NourishCommons™
A reason to leave the desk for lunch.
A welcoming place to eat supports a pause in the day and makes informal connection easier.
06
Harmony and balance
WorkWell™
Balance focus, collaboration and home.
The workplace should make time together useful, with spaces and routines that fit how each team works.
07
Serendipity and activity
PlayLab™
Movement during the working day.
Make changing posture, taking the stairs and walking together natural options within a working routine.
Daylight, shade, movement, food and shared life begin with the plan. These decisions shape what every home, hotel and workplace can offer.
We bring wellbeing into those early choices, alongside infrastructure, phasing and the long-term care of shared places. A dedicated masterplan application of the framework is in development.